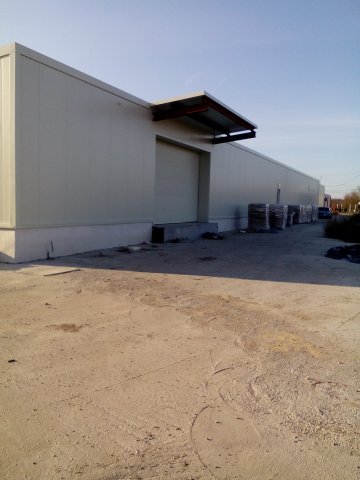
Property
Plot number 1
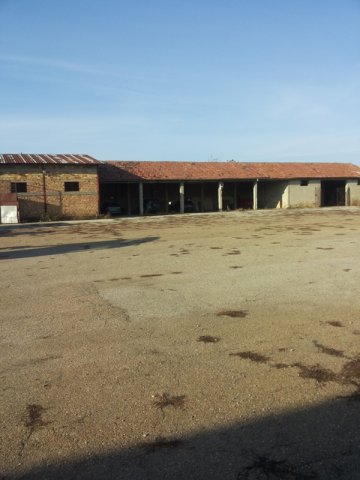
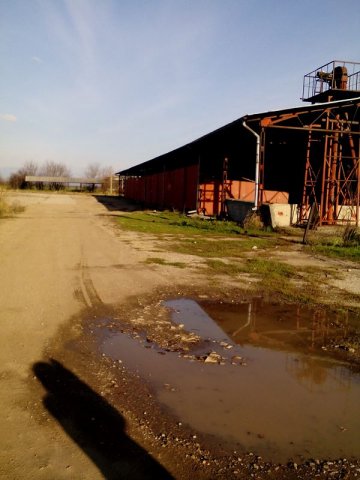
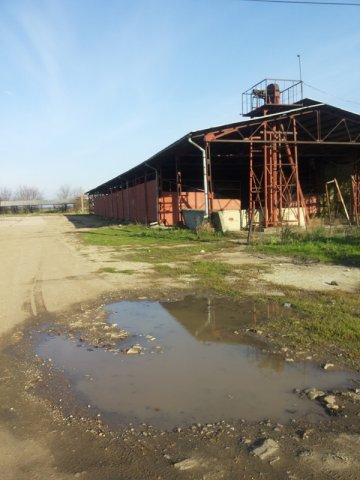
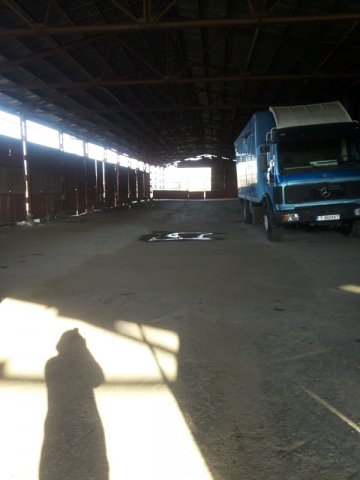
1522 metres squared of land with a store house shelter of 490 metres squared. Steel frame structure with concrete floor and 3 walls.

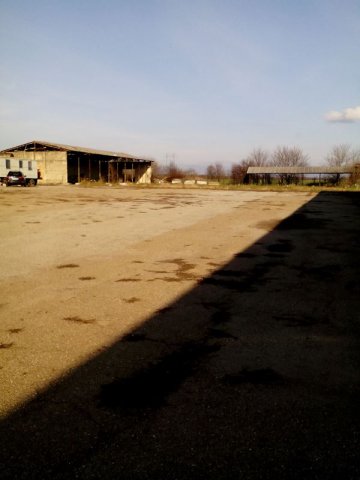
Plot number 2
3258 metres squared of land with two storage buildings/units with 268 metres squared and 324 metres squared.
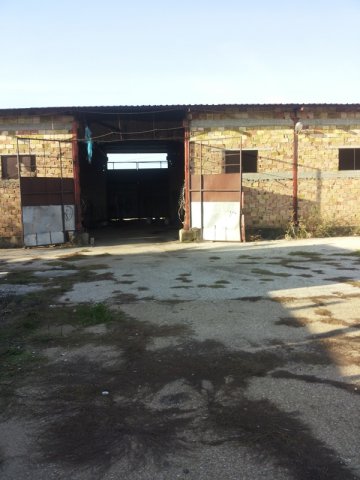
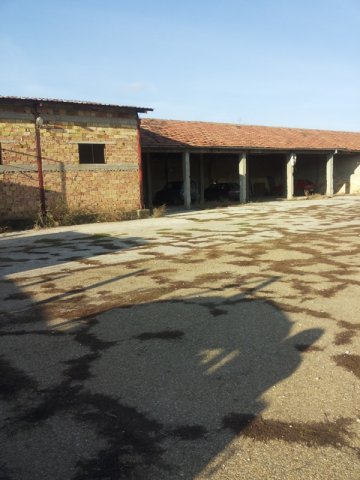
Plot number 3
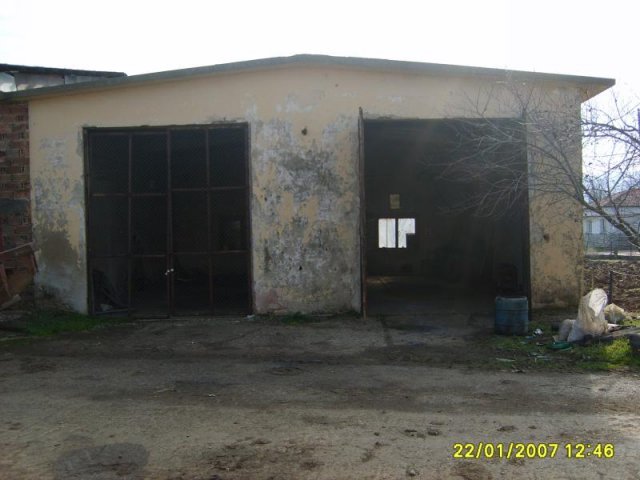
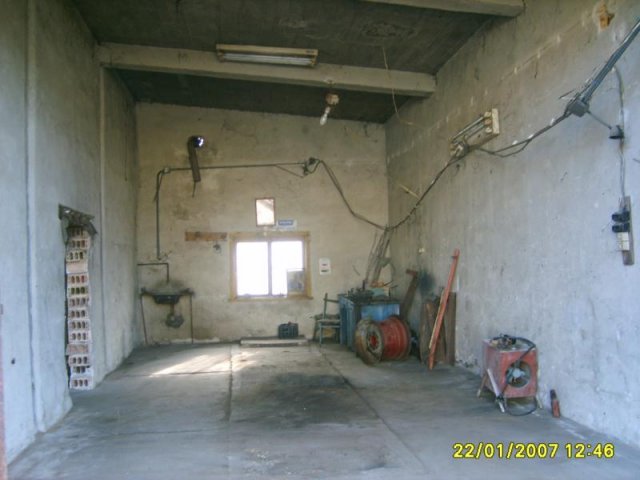
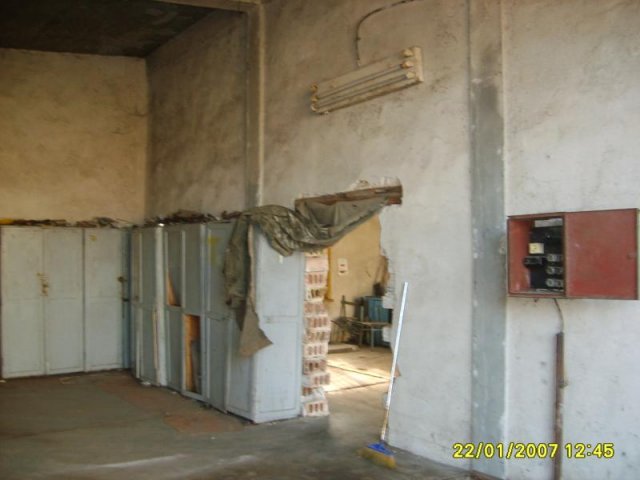
1196 metres squared of land with garage building of 101 metres squared. This building has concrete floor and brick walls.
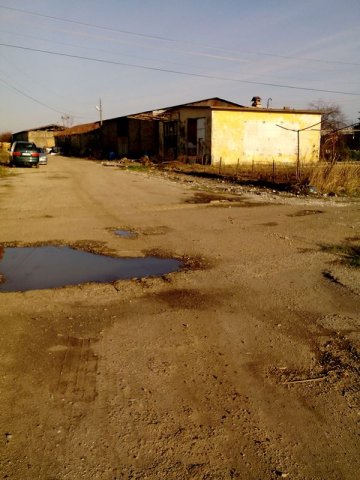
Plot number 4
591 metres squared of land including 15 tonne weight bridge and built up area of 111 metres squared (60 tonne weight bridge is available in the industrial estate.)
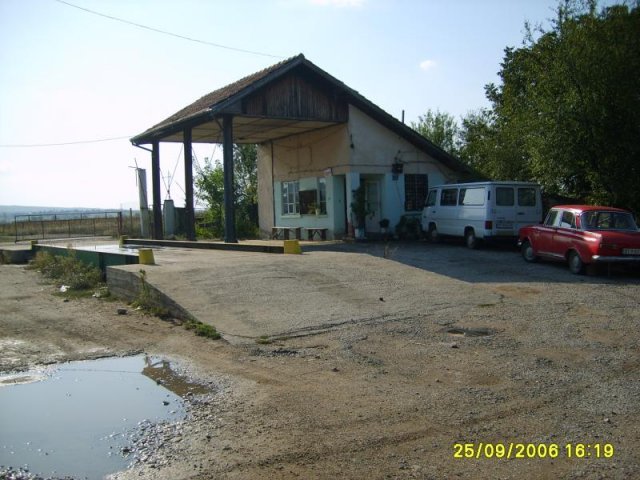
Plot number 5
471 metres squared of land with built up area of 63 metres squared.
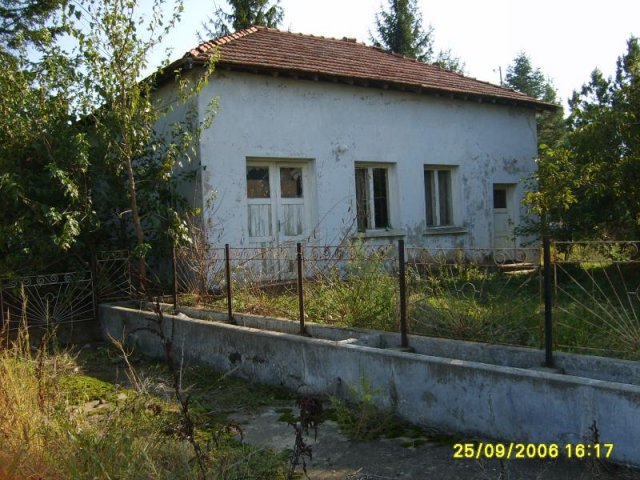
Plot number 6
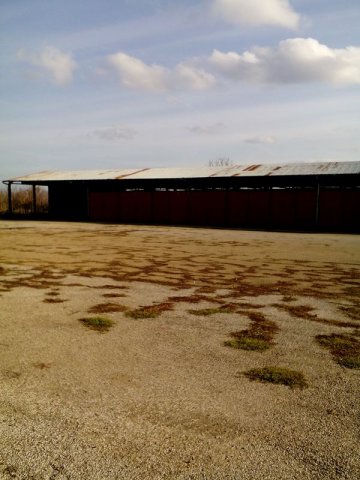
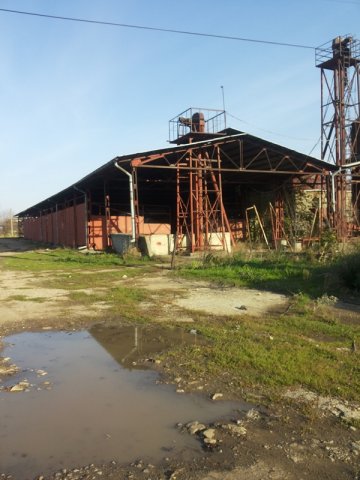
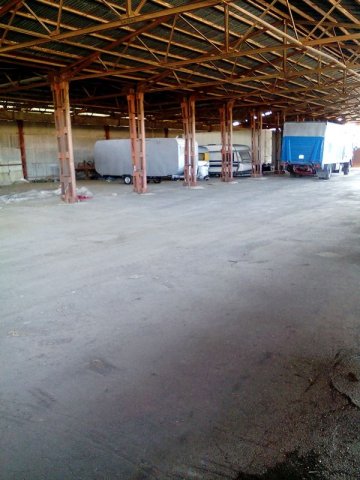
4334 metres squared of land with metal shelters with a built area of 1279 metres squared. The building is with concrete floor and steel roof structure.
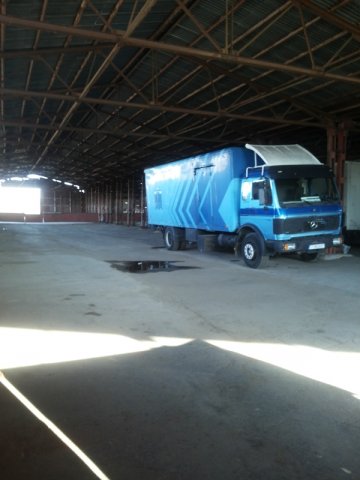
Plot number 7
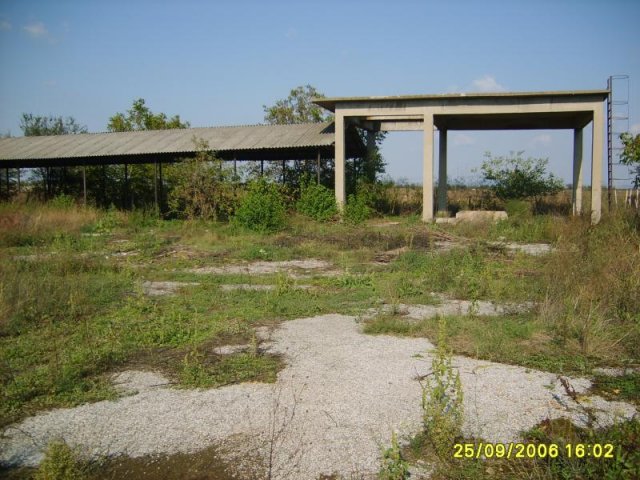
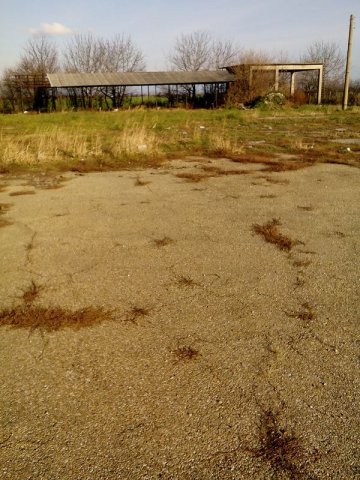
3277 metres squared of land with metal shelter with a built up area of 196 metres squared.
Plot number 8
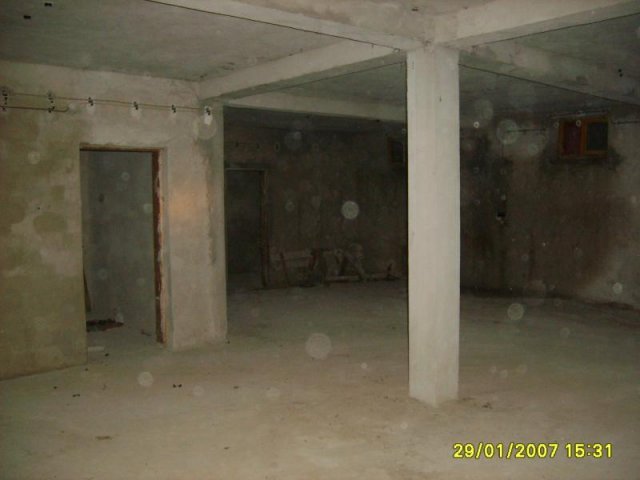
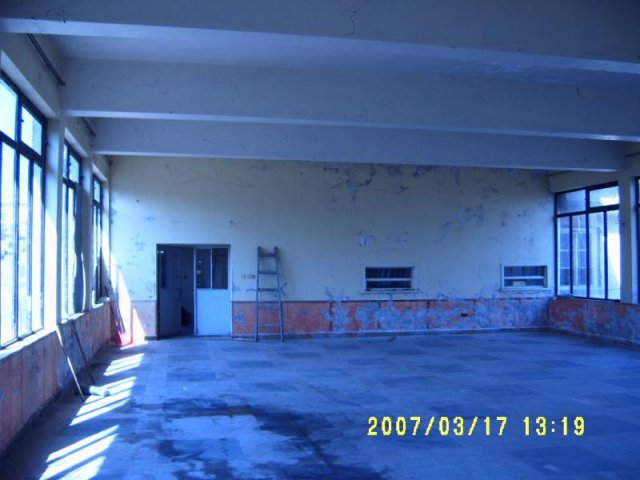
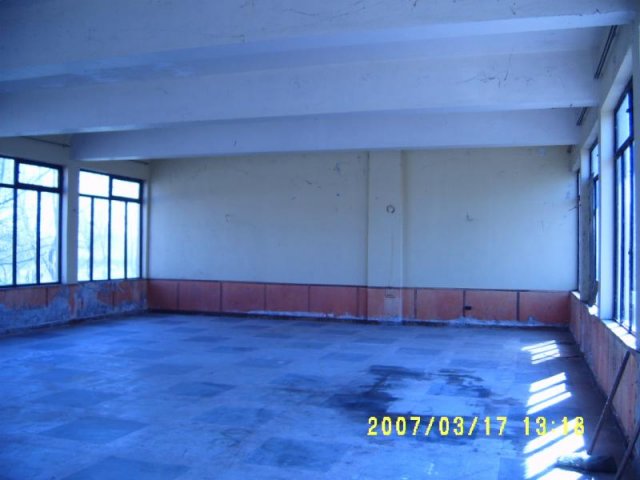
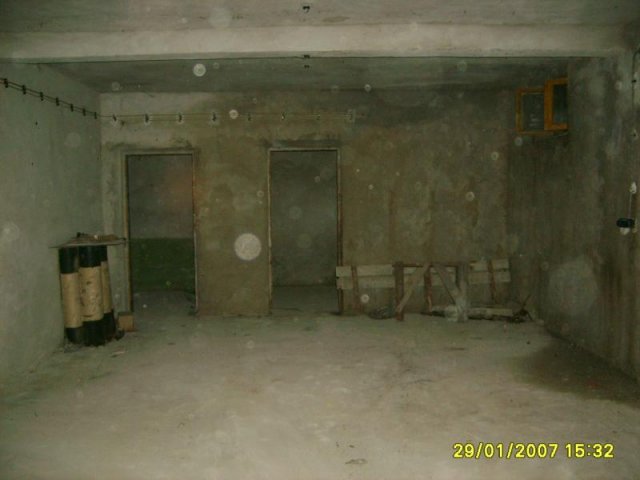
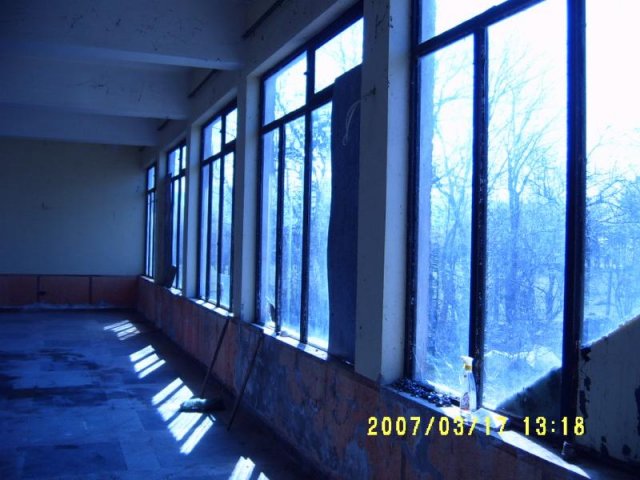
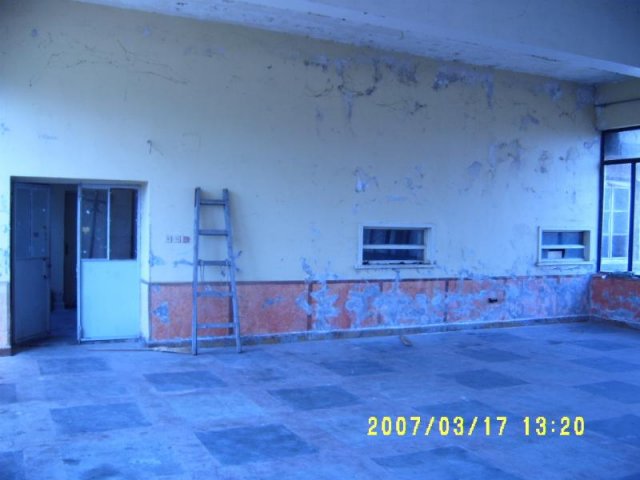
Solid building with 169 metres squared (former canteen area) containing 3 rooms within, two lavatories with antechamber, electrical wiring, and 3 phase power supply.
Plot number 9
4290 metres squared of land with built up area of 959 metres squared. Concrete building with roof tiles and concrete floor.
Beforе:
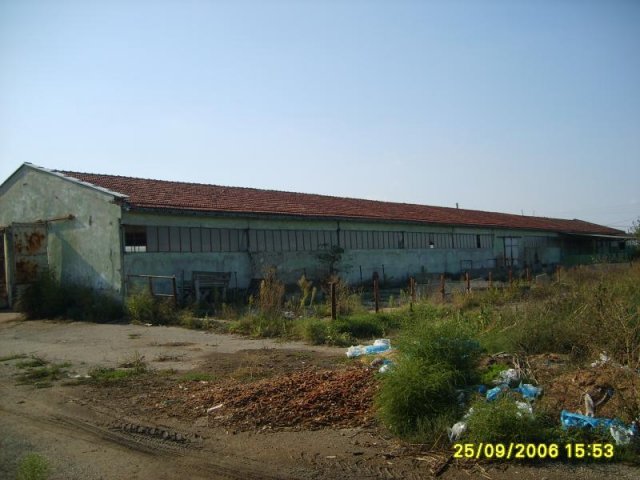
(Recently sold to Xcult, fully renewed inside and out with our assistance.)
After: